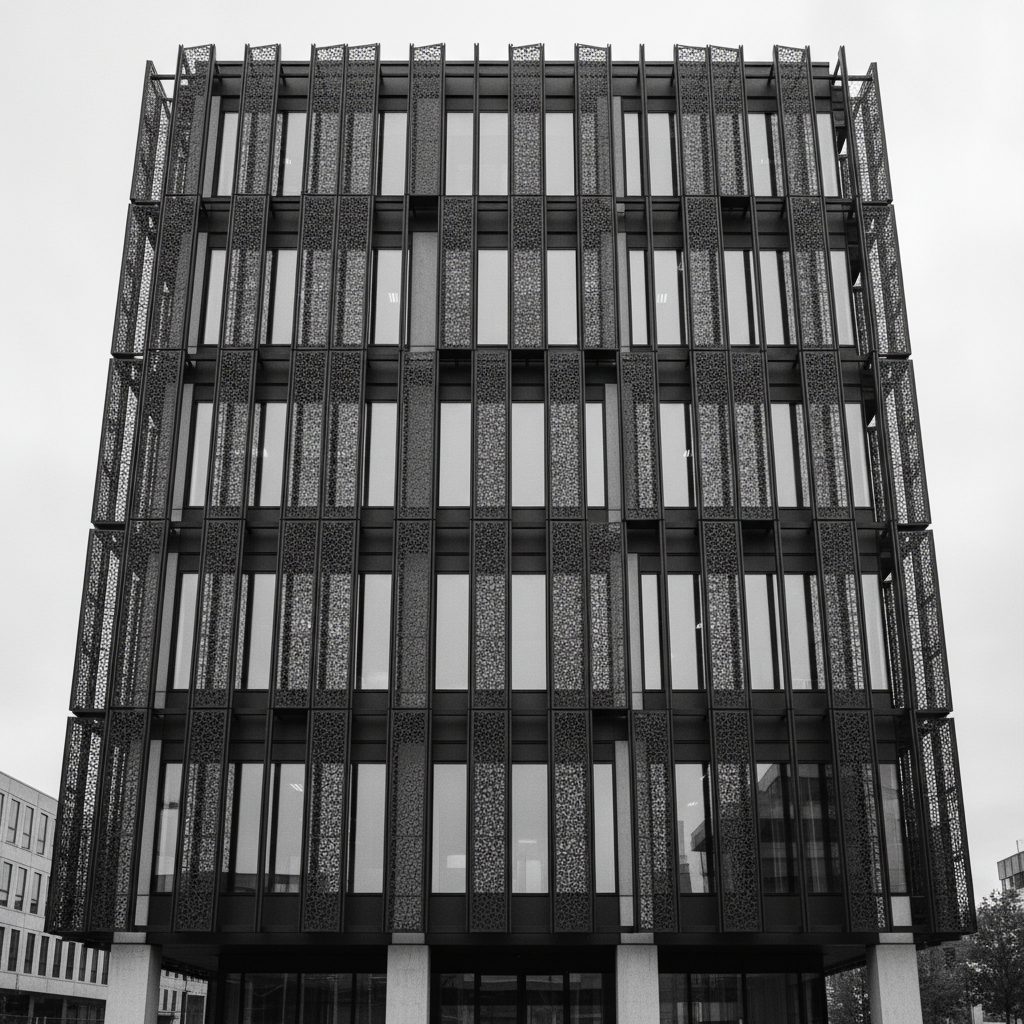
This adaptive reuse project transforms a 1920s textile warehouse into a contemporary office and studio space for a creative agency. The design preserves the industrial character of the original structure—exposed brick, heavy timber beams, and cast iron columns—while introducing modern insertions that create distinct zones for focused work, collaboration, and social gathering.
A central atrium carved through two floors brings natural light deep into the building's interior. New blackened steel staircases and mezzanines create visual connections between levels, fostering chance encounters while maintaining acoustic privacy where needed. The material palette of reclaimed timber, polished concrete, and oxidized steel pays homage to the building's manufacturing past.
"The best adaptive reuse projects honor their past while serving present needs. Here, we aimed to reveal the warehouse's industrial bones rather than conceal them."
Working within landmark preservation guidelines, we retained all significant historic fabric including the brick facade, timber roof structure, and original factory windows. New interventions are clearly legible as contemporary additions.
Preserved exposed brick and timber beams, blackened steel structural additions, polished concrete floors, acoustic felt panels from recycled textiles, and energy-efficient glazing in original window openings.
Adaptive reuse inherently sustainable—embodied energy of existing structure preserved. Added high-performance mechanical systems, LED lighting throughout, and green roof on terrace reducing urban heat island effect.
AIA New York Design Award (2023)
Interior Design Best of Year - Office (2022)
Featured in Dezeen, ArchDaily