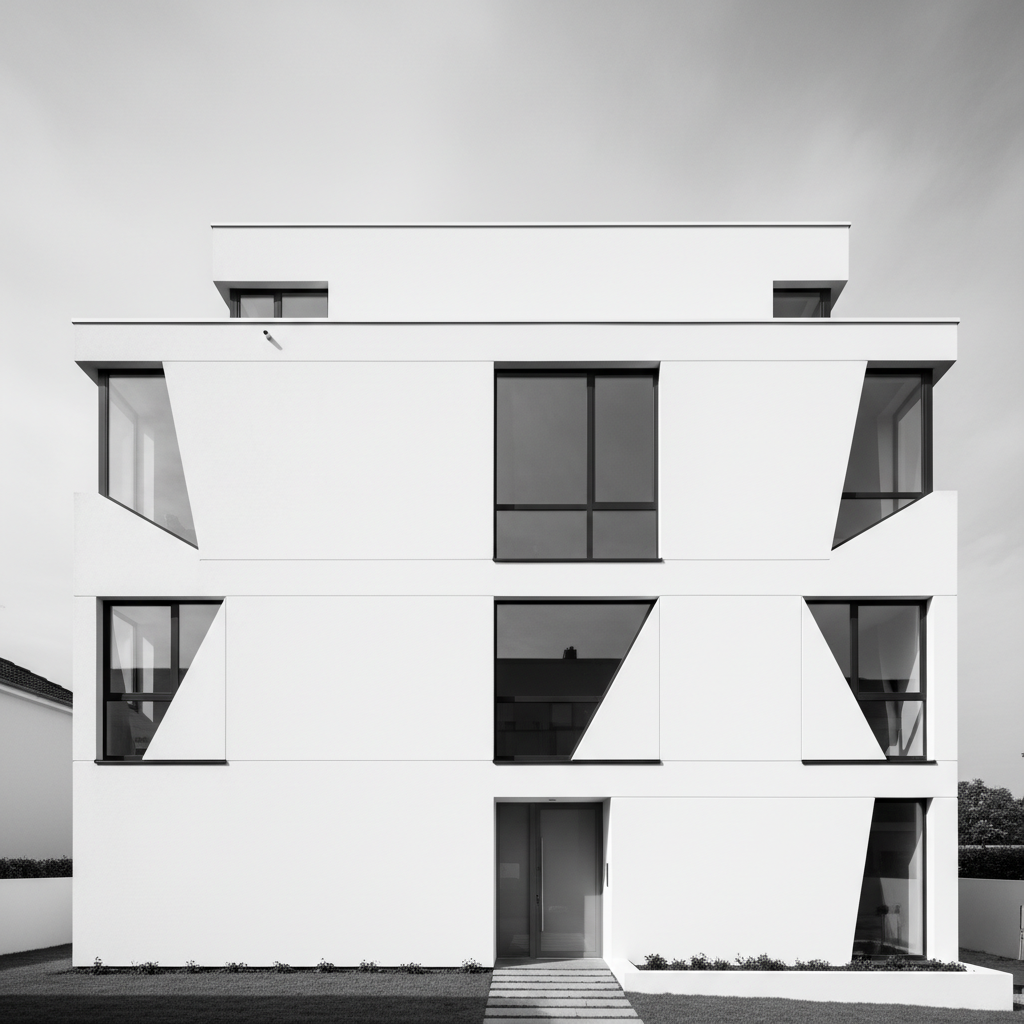
Perched on a hillside overlooking the Pacific, Canyon House explores the tension between shelter and exposure. The residence is conceived as a series of concrete volumes that appear to float above the landscape, connected by expanses of floor-to-ceiling glass that frame carefully curated views of the desert canyon and distant ocean.
The home's minimalist exterior—characterized by board-formed concrete walls and blackened steel window frames—gives way to warm interiors finished in white oak and limestone. Every material was chosen for its ability to age gracefully, developing a patina that will deepen the building's connection to its site over time.
"The house becomes a lens through which to experience the landscape—a carefully calibrated frame for the drama of California light and the subtle shifts of desert topography."
The building footprint was minimized to preserve existing native vegetation. Carefully positioned volumes respond to solar orientation, maximizing passive heating and cooling while capturing views to the west and south.
Board-formed concrete, blackened steel, white oak millwork, honed limestone, and floor-to-ceiling low-E glazing. All materials were selected for durability, sustainability, and their ability to weather gracefully.
Rooftop solar array provides 100% of energy needs. Radiant floor heating and cooling. Greywater system for landscape irrigation. High-performance envelope minimizes energy consumption year-round.
AIA National Honor Award (2024)
Architizer A+ Award - Residential (2023)
Featured in Architectural Digest, Dwell